Save
Ask
Tour
Hide
Share
$299,500
1 Day On Site

12463 Odell Road
Fenton Charter Township, MI 48451

Single Family Residence|Coming Soon
3
Beds
1
Total Bath
1
Full Bath
1,008
SqFt
$297
/SqFt
1962
Built
Subdivision:
MC CUBBIN ACRES 1
County:
Genesee
Call Now: 810-220-7653
Is this the listing for you? We can help make it yours.
810-220-7653
12463 Odell Road12463 Odell Road12463 Odell Road12463 Odell Road
Save
Ask
Tour
Hide
Share

Mortgage Calculator

Monthly Payment (Est.)

$1,366
Calculator powered by Showcase IDX, a Constellation1 Company. Copyright ©2026 Information is deemed reliable but not guaranteed.

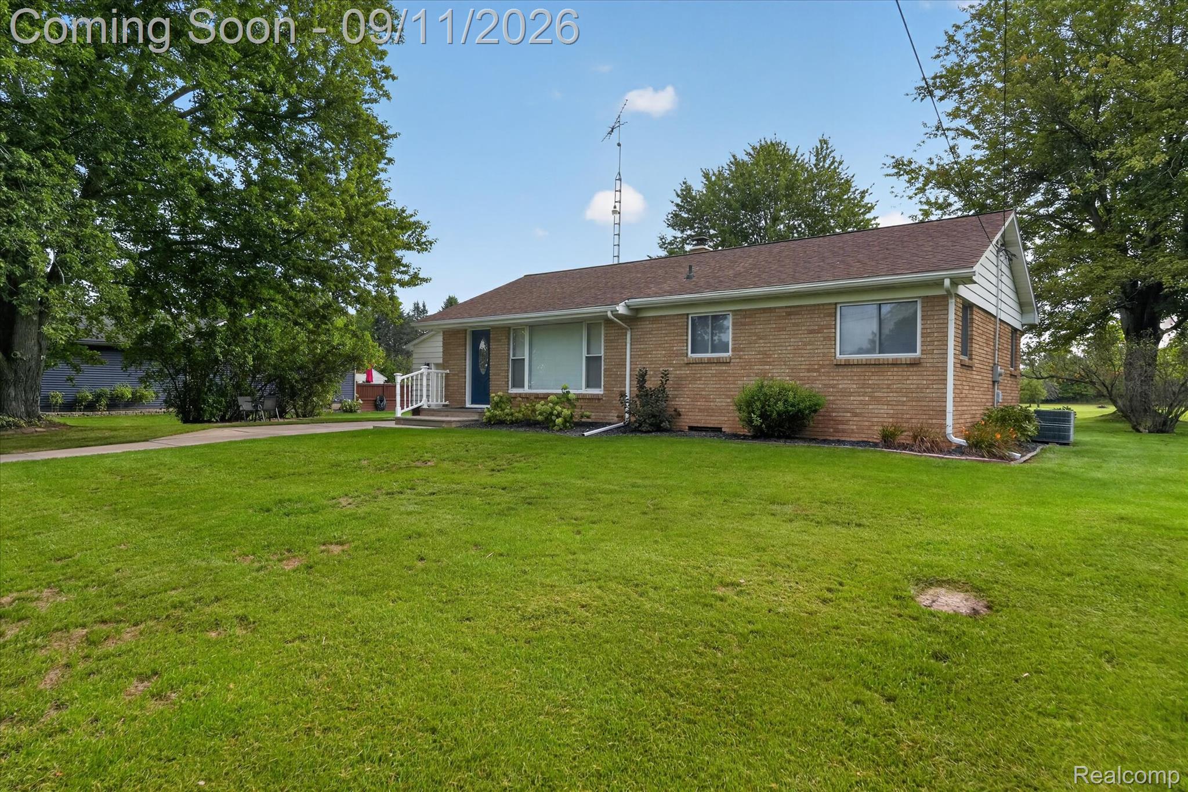
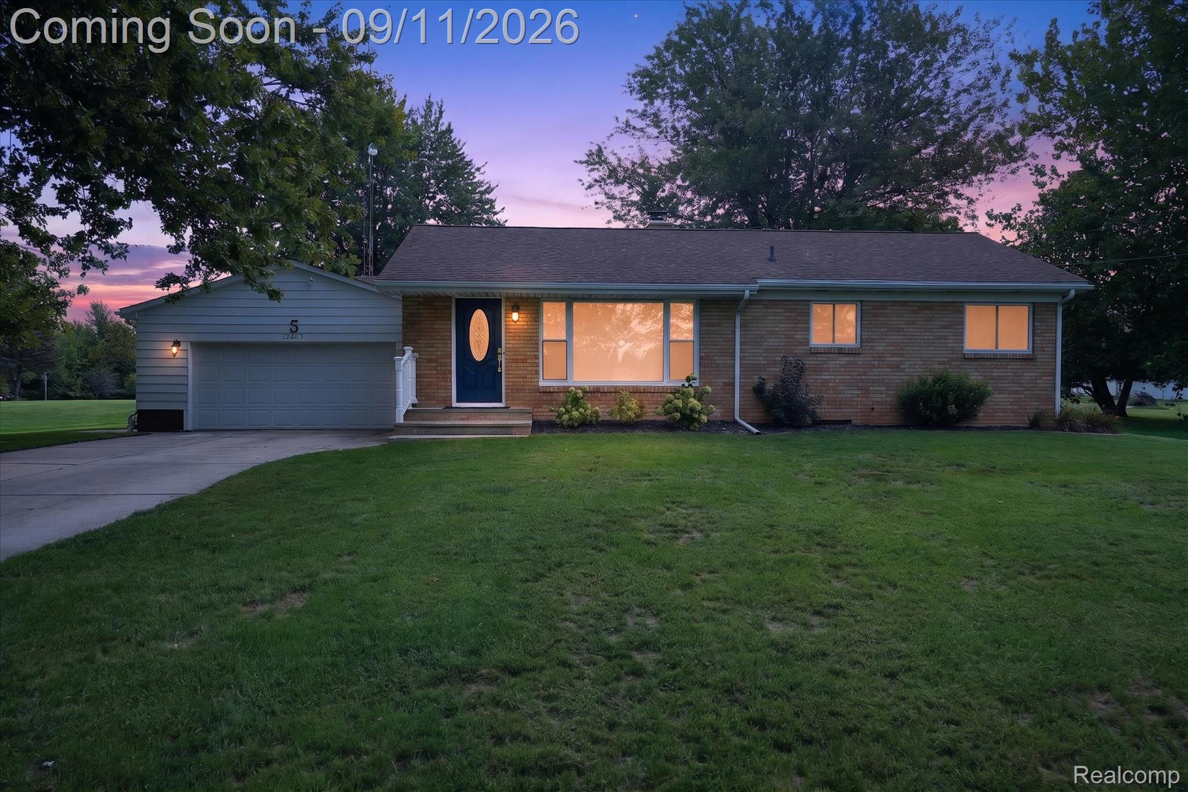
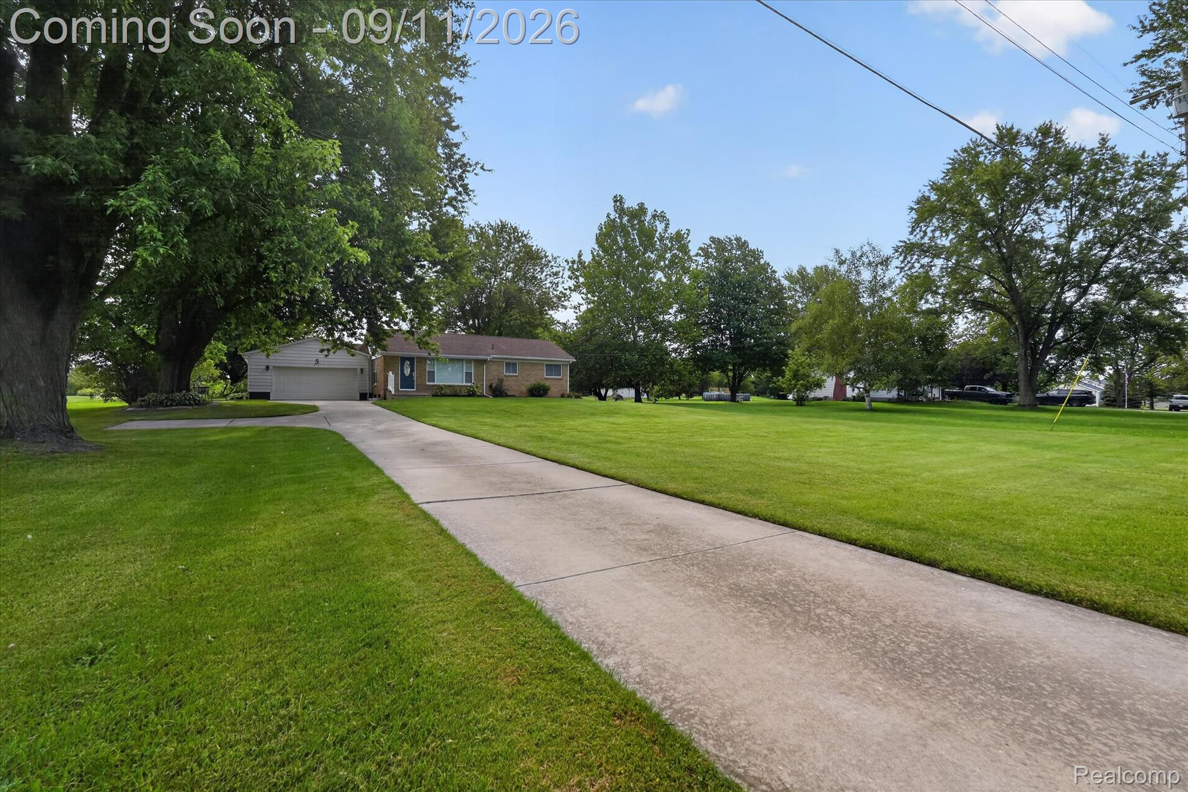
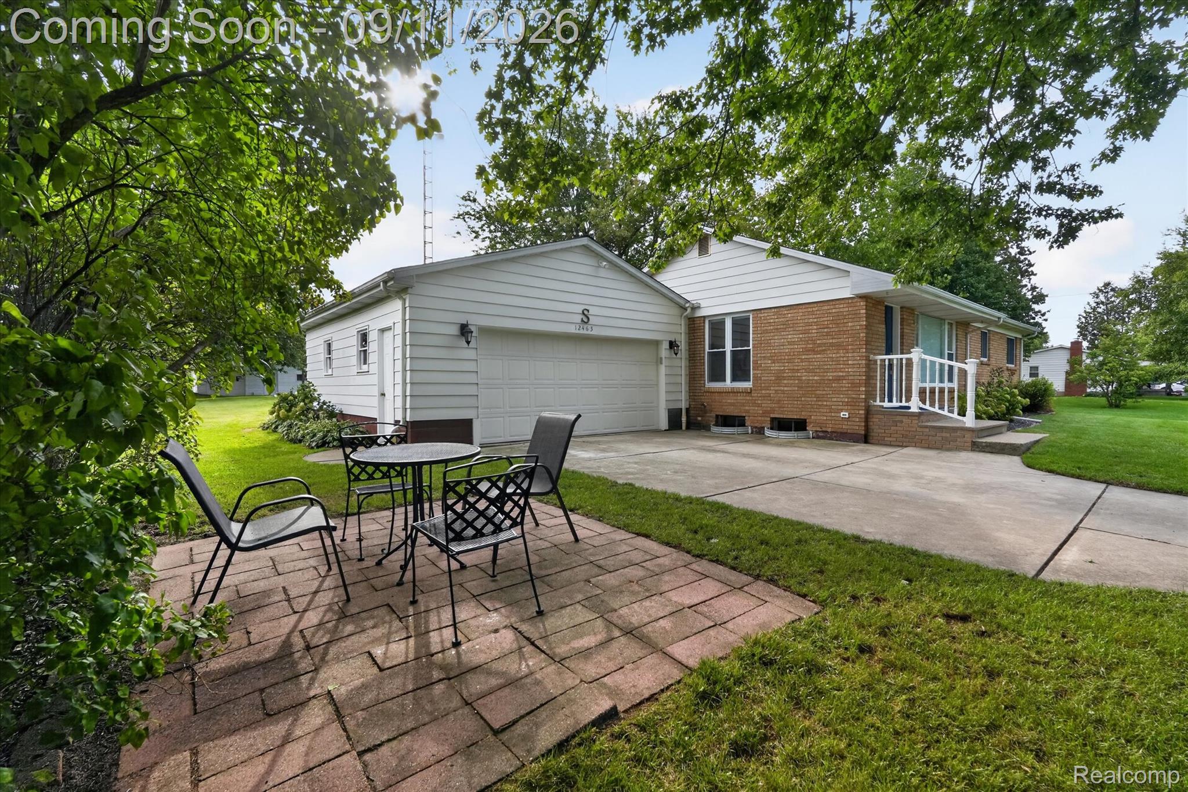
Welcome to this recently renovated 3-bedroom ranch situated on a spacious 1-acre lot! Move-in ready and offering numerous recent updates, this home combines comfortable living with excellent storage and workspace options. The kitchen, hallway and bathroom feature new LVP flooring, while all three bedrooms have new carpeting. The remodeled bathroom offers a new vanity, sink, toilet, tub and shower. Fresh paint throughout the home, including the front door, creates a clean, updated feel, complemented by a new front door lockset. New recessed lighting and ceiling fans add both function and style. Additional improvements include a new water softener and reverse osmosis system. The freshly painted basement provides additional space ready for your finishing ideas and includes a new battery-backup sump pump system, laundry tub, pump and faucet. A detached heated garage provides valuable additional work or hobby space, while the attached shed offers even more storage. With a generous 1-acre lot, numerous updates and versatile spaces throughout, this property is ready for its next chapter. Great location too! Don’t miss out on this awesome home. Call today for your personal showing!

Save
Ask
Tour
Hide
Share
Listing Snapshot
Price 
$299,500
Days On Site 
1 Day
Bedrooms 
3
Inside Area (SqFt) 
1,008 sqft
Total Baths 
1
Full Baths 
1
Partial Baths 
N/A
Lot Size 
1 Acre
Year Built 
1962
MLS® Number 
20261072463
Status 
Coming Soon
Property Tax 
$3,608
HOA/Condo/Coop Fees 
N/A
Sq Ft Source 
Public Records
Friends & Family
Recent Activity
yesterdayListing first seen on site
yesterdayListing updated with changes from the MLS®
General Features
Acres 
1
Attached Garage 
Yes
Cross Street 
Off Lahring between Ripley and Linden
Disclosures 
Exclusions Do Not Exist, No Restrictions, Taxes Homestead Exempt
Foundation 
Block
Garage 
Yes
Garage Spaces 
2.5
Levels 
One
Parking 
AttachedDirect AccessDrivewayGarage Faces FrontGarage Door Opener
Property Sub Type 
Single Family Residence
Sewer 
Septic Tank
Special Circumstances 
Standard
SqFt Above 
1008
Style 
Ranch
Utilities 
Cable Available
Water Source 
PrivateWell
Interior Features
Appliances 
Gas Water HeaterDishwasherDryerFree-Standing Electric RangeFree-Standing RefrigeratorIce MakerMicrowaveWasherWater Softener Owned
Basement 
FullInterior EntryUnfinishedSump Pump
Cooling 
Ceiling Fan(s)Central Air
Electric 
Circuit Breakers
Furnished 
Unfurnished
Heating 
Forced AirNatural Gas
Interior 
Smart Thermostat
BathFull 
Dimensions - 8 X 7
Bedroom 
Dimensions - 9 X 9
Kitchen 
Dimensions - 15 X 9
Living Room 
Dimensions - 21 X 13
Master Bedroom 
Dimensions - 13 X 11
Save
Ask
Tour
Hide
Share
Exterior Features
Construction Details 
Aluminum SidingVinyl Siding
Exterior 
Lighting
Other Structures 
Second GarageShed(s)
Patio And Porch 
PatioPorch
Pool Features 
None
Roof 
Asphalt
Community Features
MLS Area 
Area08121FentonTwp
School District 
Linden
Financing Terms Available 
CashConventionalFHAVA Loan
Building Access 
GroundLevelwSteps
Roads 
Dirt
Schools
School District
Linden
Elementary School
Unknown
Middle School
Unknown
High School
Unknown
Listing courtesy of Team Hamilton Real Estate: [email protected]


IDX provided courtesy of Realcomp II Ltd. via RealcompIILtd. Copyright © 2026 Realcomp II Ltd. Shareholders.

IDX information is provided exclusively for consumers' personal, non-commercial use and may not be used for any purpose other than to identify prospective properties consumers may be interested in purchasing and that the data is deemed reliable but not guaranteed accurate by the MLS.

Neighborhood & Commute
Source: Walkscore
Save
Ask
Tour
Hide
Share